Architecture
Planning, elevations, sections, 3D visualization, residential and building design.

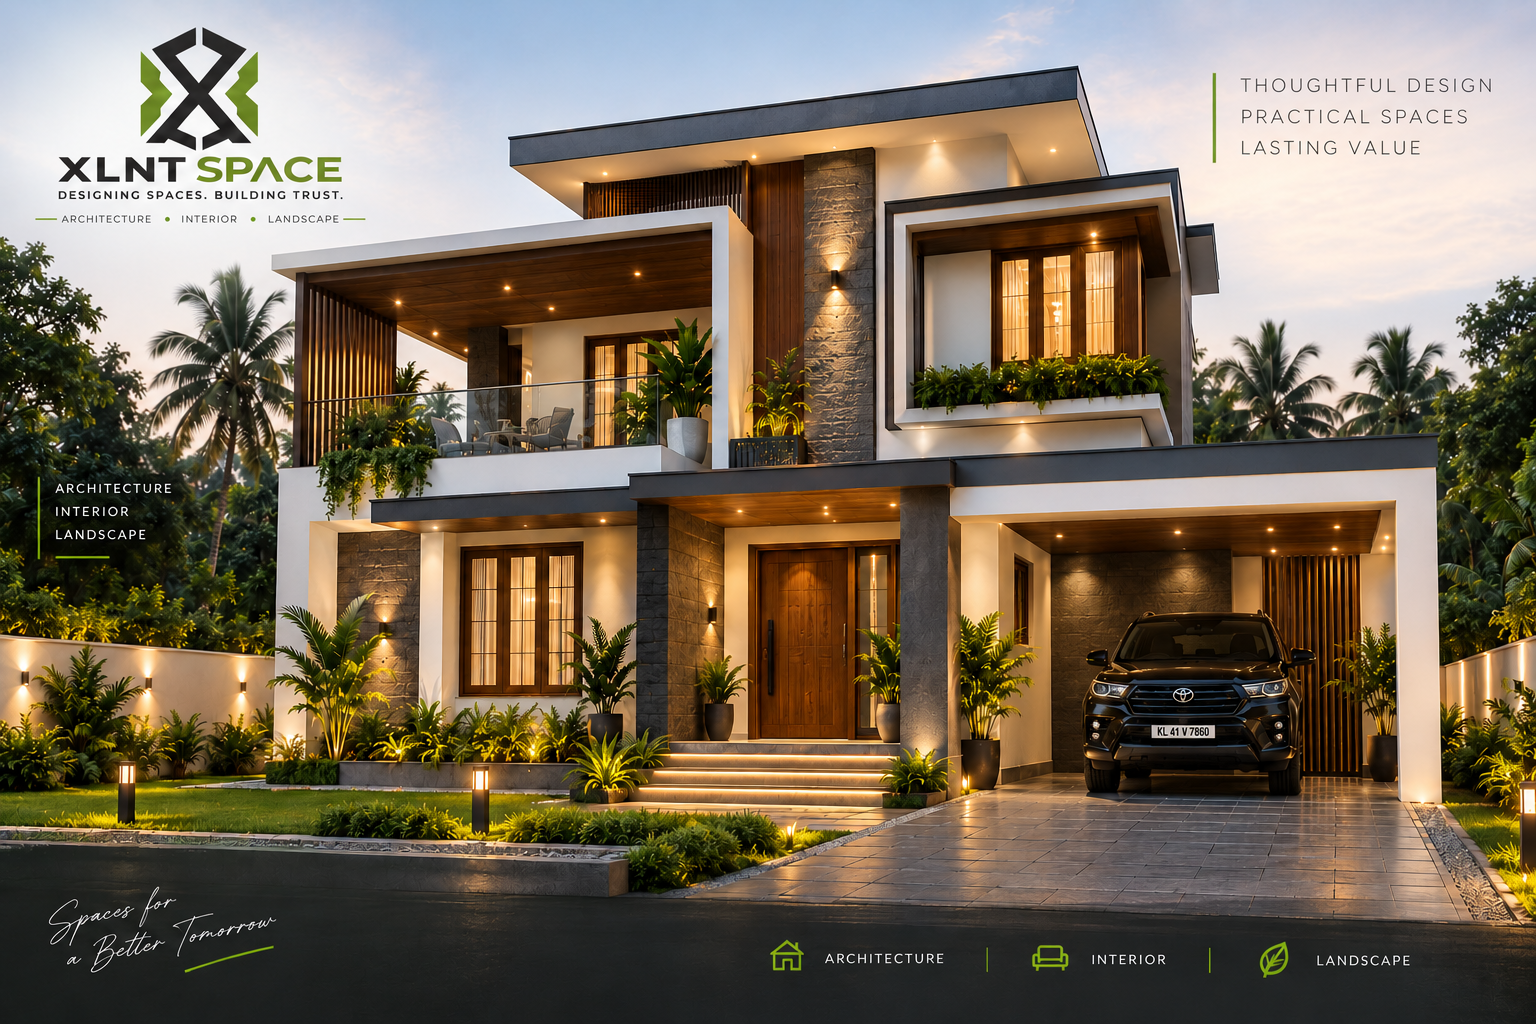
ARCHITECTURE · INTERIOR · LANDSCAPE
Design consultancy combining architectural thinking, technical detailing and practical site experience.
XLNT SPACE
XLNT SPACE is a design consultancy based in Muvattupuzha, Ernakulam, focused on Architecture, Interior and Landscape design for residential and commercial projects.
Our approach combines thoughtful planning, practical design, technical documentation and site-focused solutions — shaped around people, site conditions, priorities and budget.
Our professional foundation includes experience through EXLNT ENGINEERING since 2015, spanning design, permissions, technical documentation, engineering coordination and site work.
WHAT WE DO
Planning, elevations, sections, 3D visualization, residential and building design.
Space planning, concepts, furniture layouts, detailing, documentation and presentation.
Garden planning, hardscape, planting, lighting, irrigation and presentation.
Working drawings, technical detailing, BOQ support, permissions and site coordination.
Digital survey support including RTK-based site data, contour survey and survey documentation.
Explore survey support →SELECTED WORK
Architecture, interiors, landscape and technical documentation — developed as a connected design process.
Muvattupuzha · Design & Consultation
A residential design study developed through planning, elevation, material balance and site context, with a contemporary façade direction and integrated landscape thinking.
View residence study →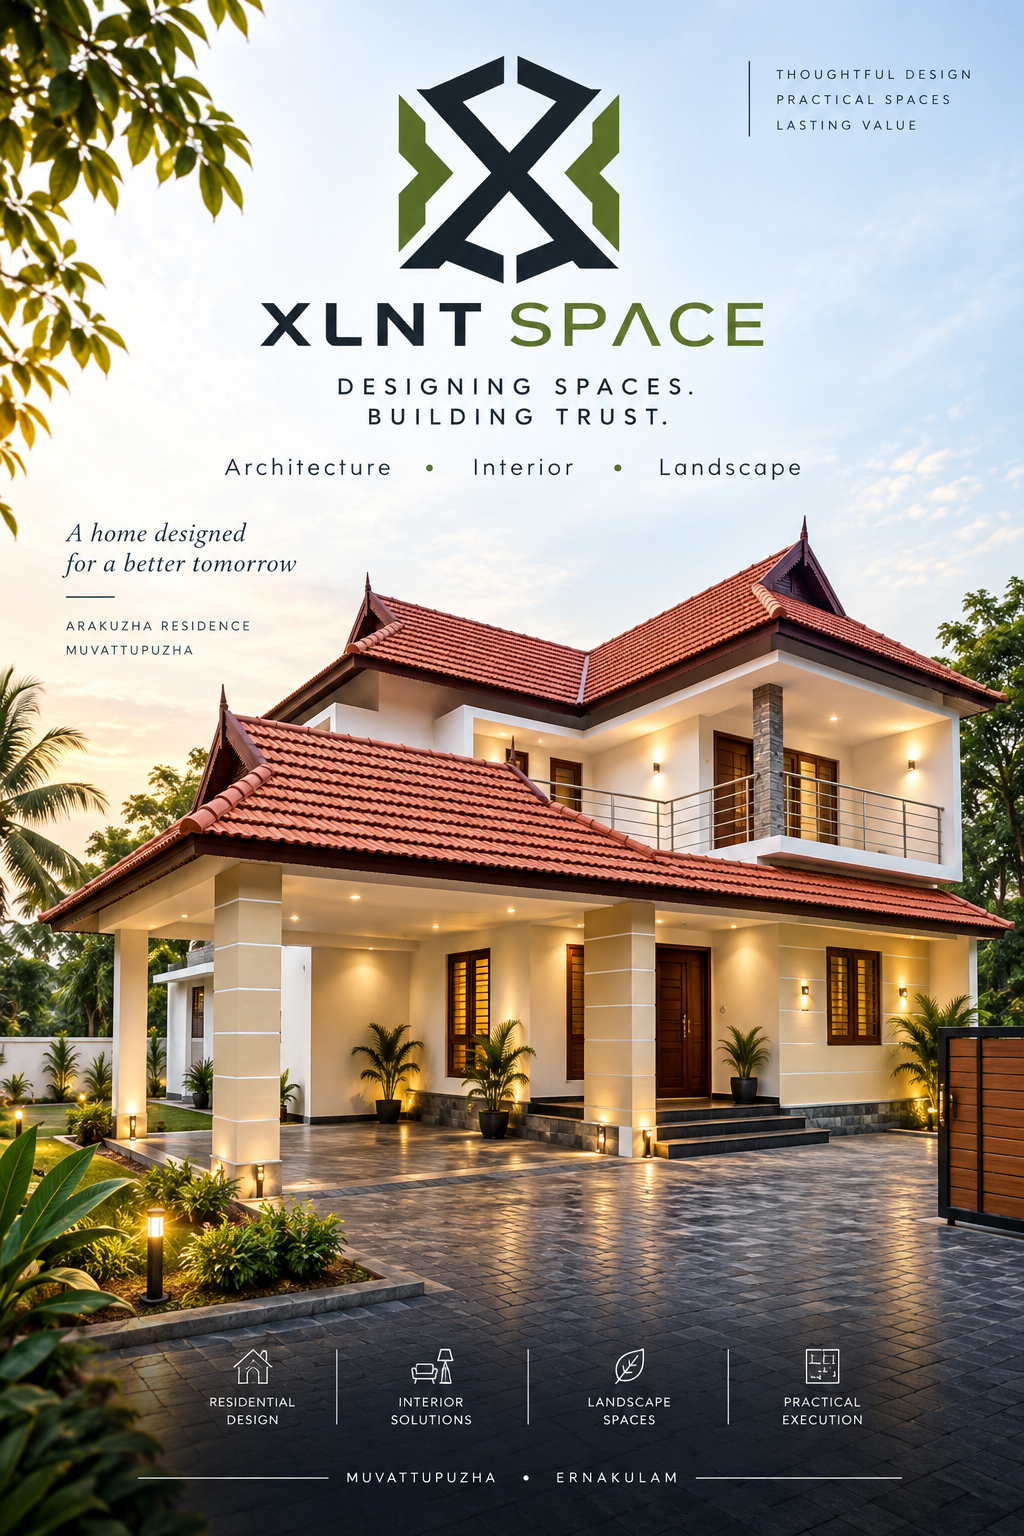
Muvattupuzha · Design & Site Engineering
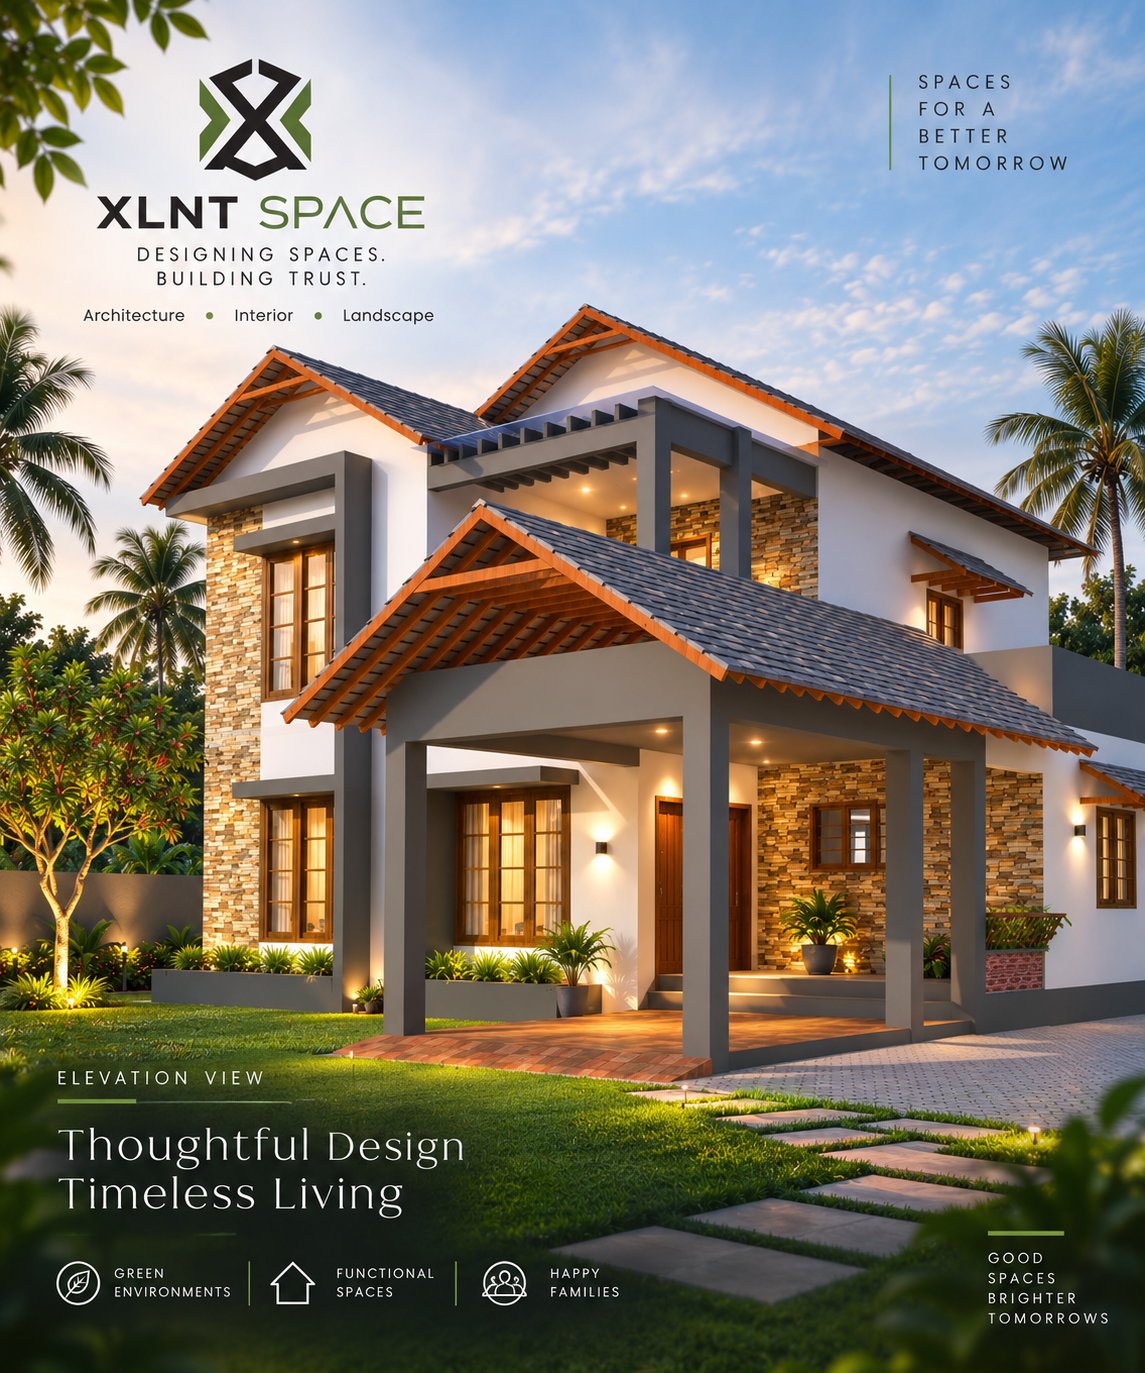
Proportion · façade language · landscape integration
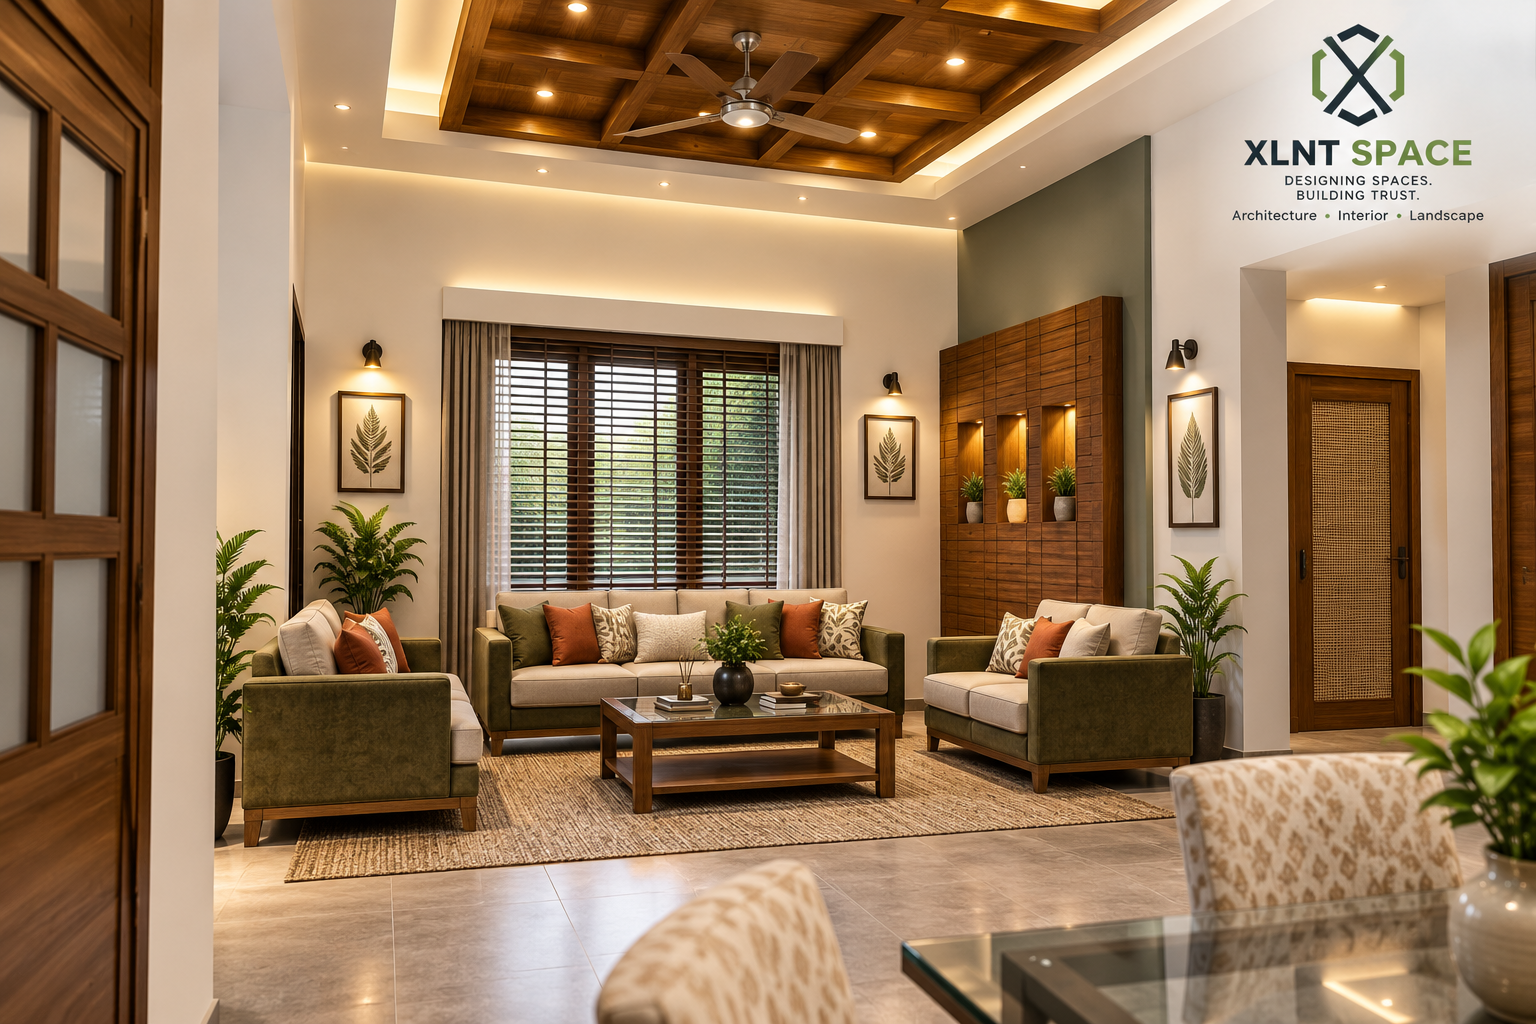
Warm, practical, detailed living spaces
XLNT SPACE DESIGN METHOD
XLNT SPACE KNOWLEDGE
Practical knowledge for architecture, interiors, landscape, construction quality, maintenance, materials and better home decisions.
Good design starts with good planning.