Planning
Ground- and first-floor functions remain the technical base of the design.

PROJECT CASE STUDY · 2025
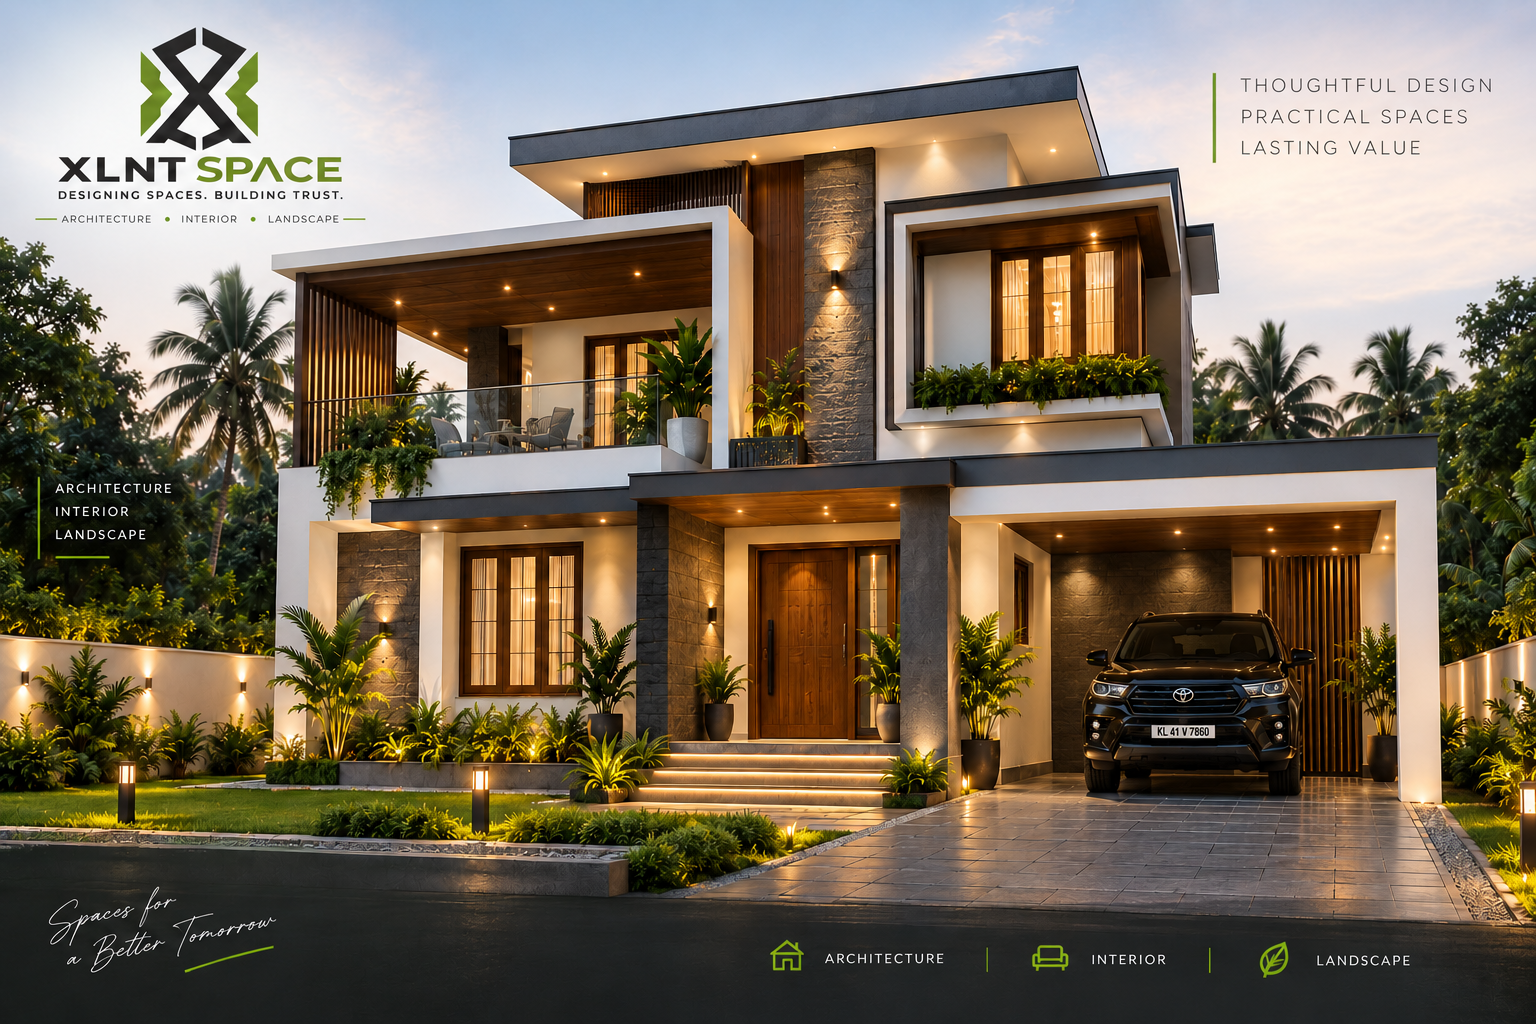
DESIGN DIRECTION
The project is developed from the supplied ground- and first-floor planning, existing elevation information and site/location context. The architectural direction strengthens the façade using clearer massing, entrance hierarchy, deeper shade, warm materials, tropical planting and integrated exterior lighting.
The concept presentation is a design study. Final working dimensions, structural requirements, waterproofing, services and statutory compliance should be verified in the project drawings before execution.
PROJECT LOGIC
Ground- and first-floor functions remain the technical base of the design.
Contemporary massing with strong entrance, balcony and car-porch identity.
White render, charcoal accents, warm wood and stone used with restraint.
Tropical planting, lawn, path lighting and soft boundary greenery complete the composition.
PROJECT DRAWINGS